
Whole-Home Prewire for a New Build near Clayton, GA
A large mountain home wired before drywall for audio, video, shades, Wi-Fi, cameras and lighting control, with every location photographed and labeled.
Get an Estimate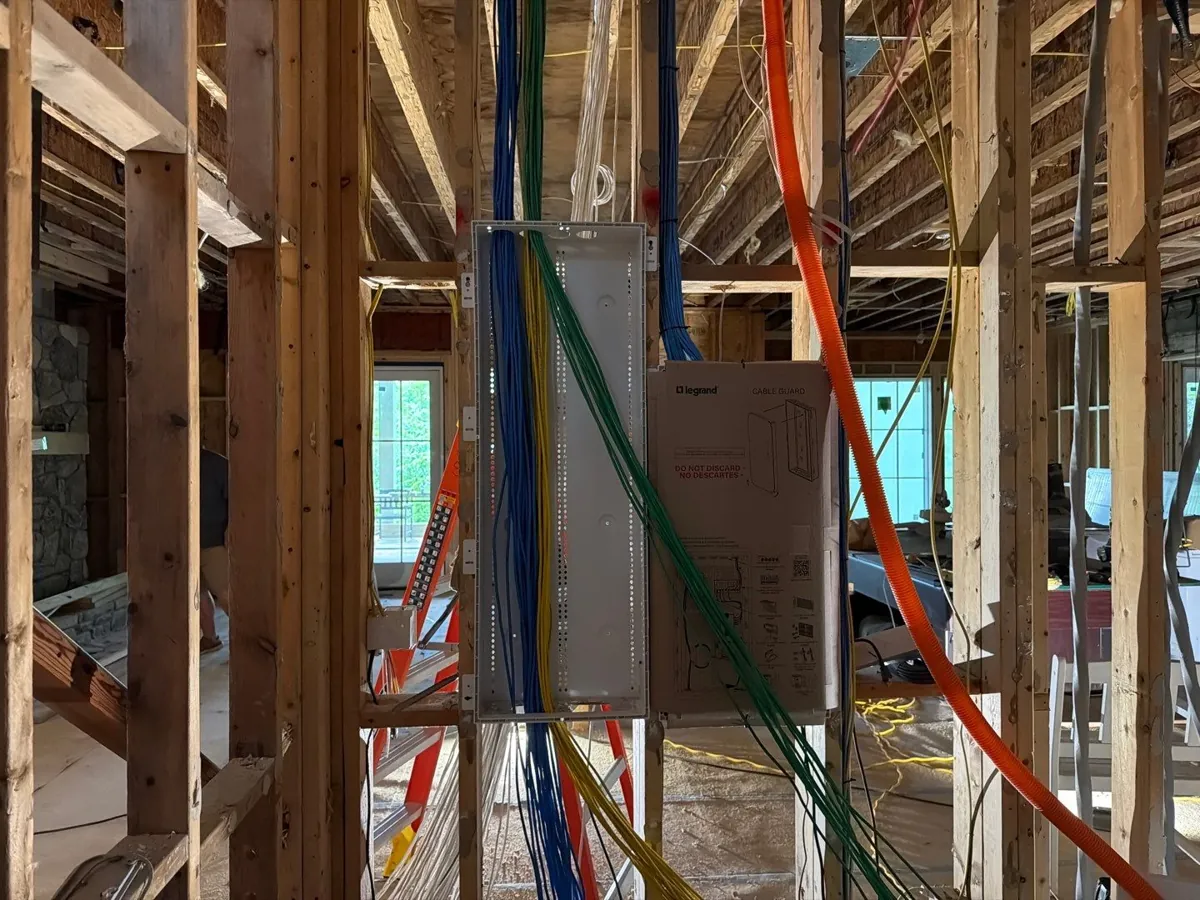
The Job
This is new construction in the Clayton area of Rabun County: a multi-level home with an elevator, a finished lower level, porches and decks on more than one floor, and a garage with its own living space. We started at framing, which is the cheapest and easiest time to run wire.
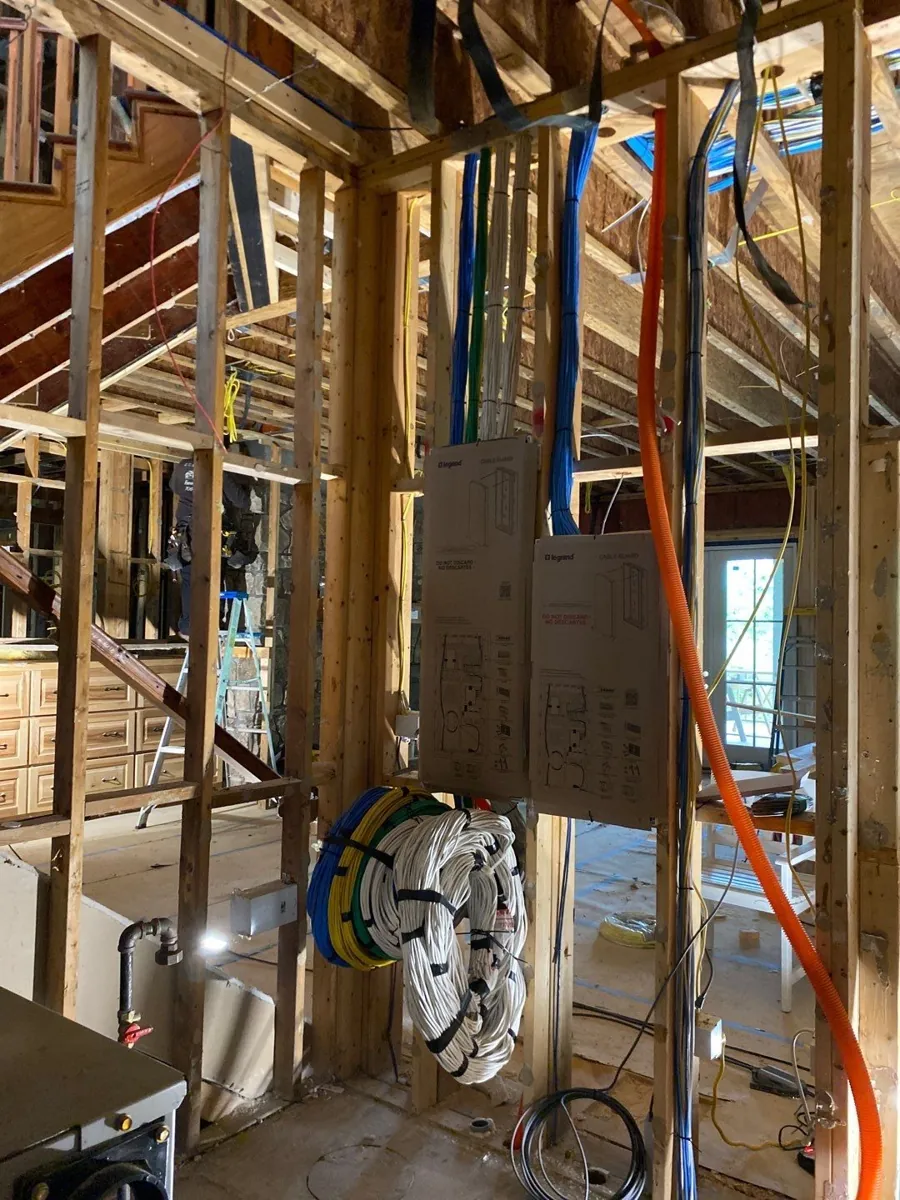
Our crew ran the rough-in in May and June 2026. Every wire location was photographed and labeled in the field, room by room, so the builder, the owners and our finish crew all work from the same record once the walls are closed.
Prewire Scope, Room by Room
- Speakers: in-ceiling speaker wire in bedrooms, baths, the dining room, back hall, laundry rooms, the screened and lower porches, and the garage living space, plus surround locations in media spaces.
- Subwoofers: dedicated runs in four rooms, including the library, piano room and fitness room.
- TVs: TV locations throughout the house and porches, including over the stone fireplace in the great room, each with two Cat6 runs.
- Motorized shades and drapes: shade wire at the windows in most rooms, and drapery wire in the great room, primary bedroom and lower living room.
- Wi-Fi: wired access point locations spread through the house, including the garage living space and the screened porch.
- Cameras and doorbells: camera locations on the decks, porches and garage, and video doorbells at the entry porches.
- Control and data: a kitchen touchpanel location, an elevator phone line, and data drops in the office, garage and mechanical rooms.
- Head end: a low-voltage enclosure where every run lands, labeled for the finish phase.
From Rough-In to Finish
In October 2026 we walked the house with the drywall up to match every box to its device, confirm which switch controls what, and plan the lighting control finish. That walk-through is what keeps the finish phase fast: no guessing which wire is which.
Building in the mountains? See our low-voltage prewire and design services, the prewire checklist, or our Clayton and Lake Burton pages.
Planning Something Similar? Call (404) 590-7685
Mon–Fri 9 AM–5 PM. Or send the estimate form below.
Get an Estimate