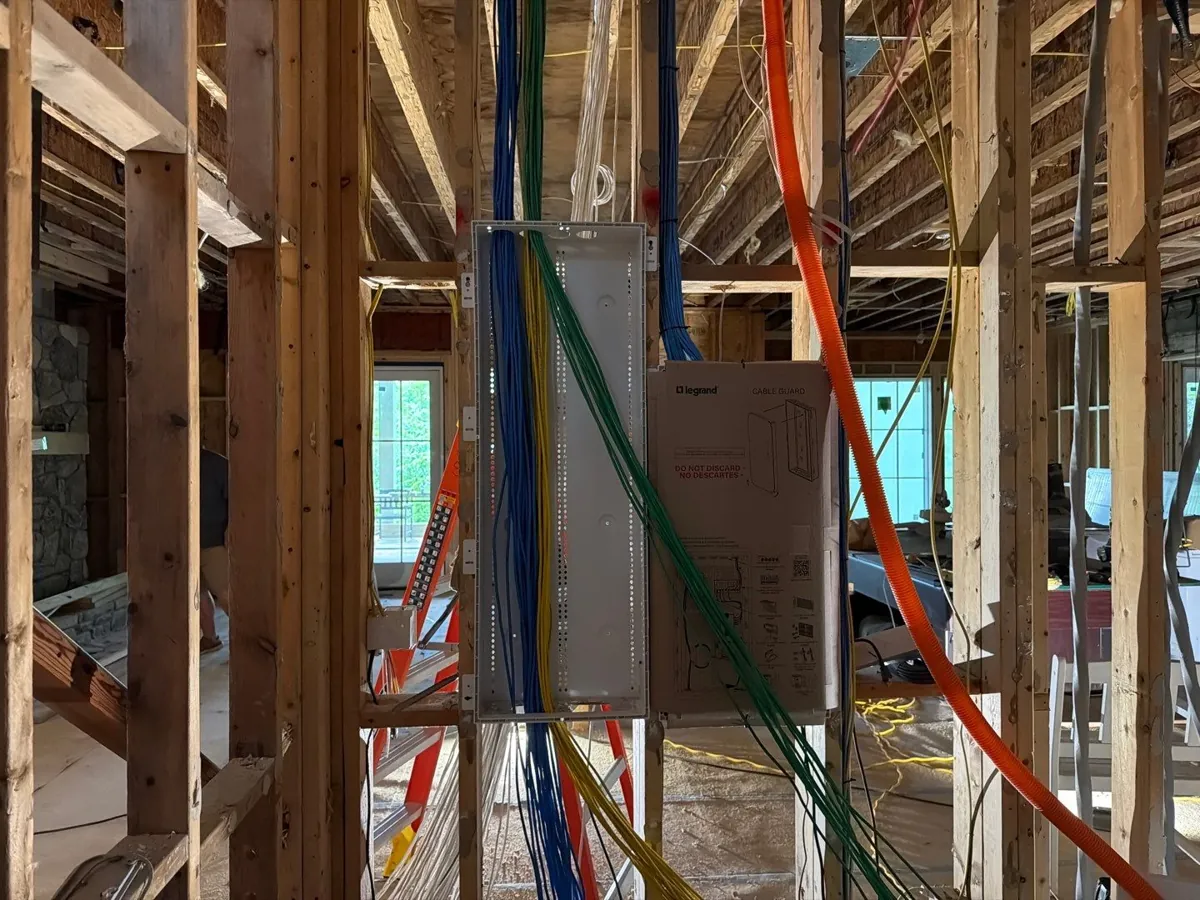
Low voltage prewire for builders in Atlanta, North Georgia, and the Western Carolinas
Buyers expect a home wired for fast Wi-Fi, TVs, cameras, smart lighting, and shades. We design it from your plans, prewire it on your schedule, and get out of the way.
Builder Services
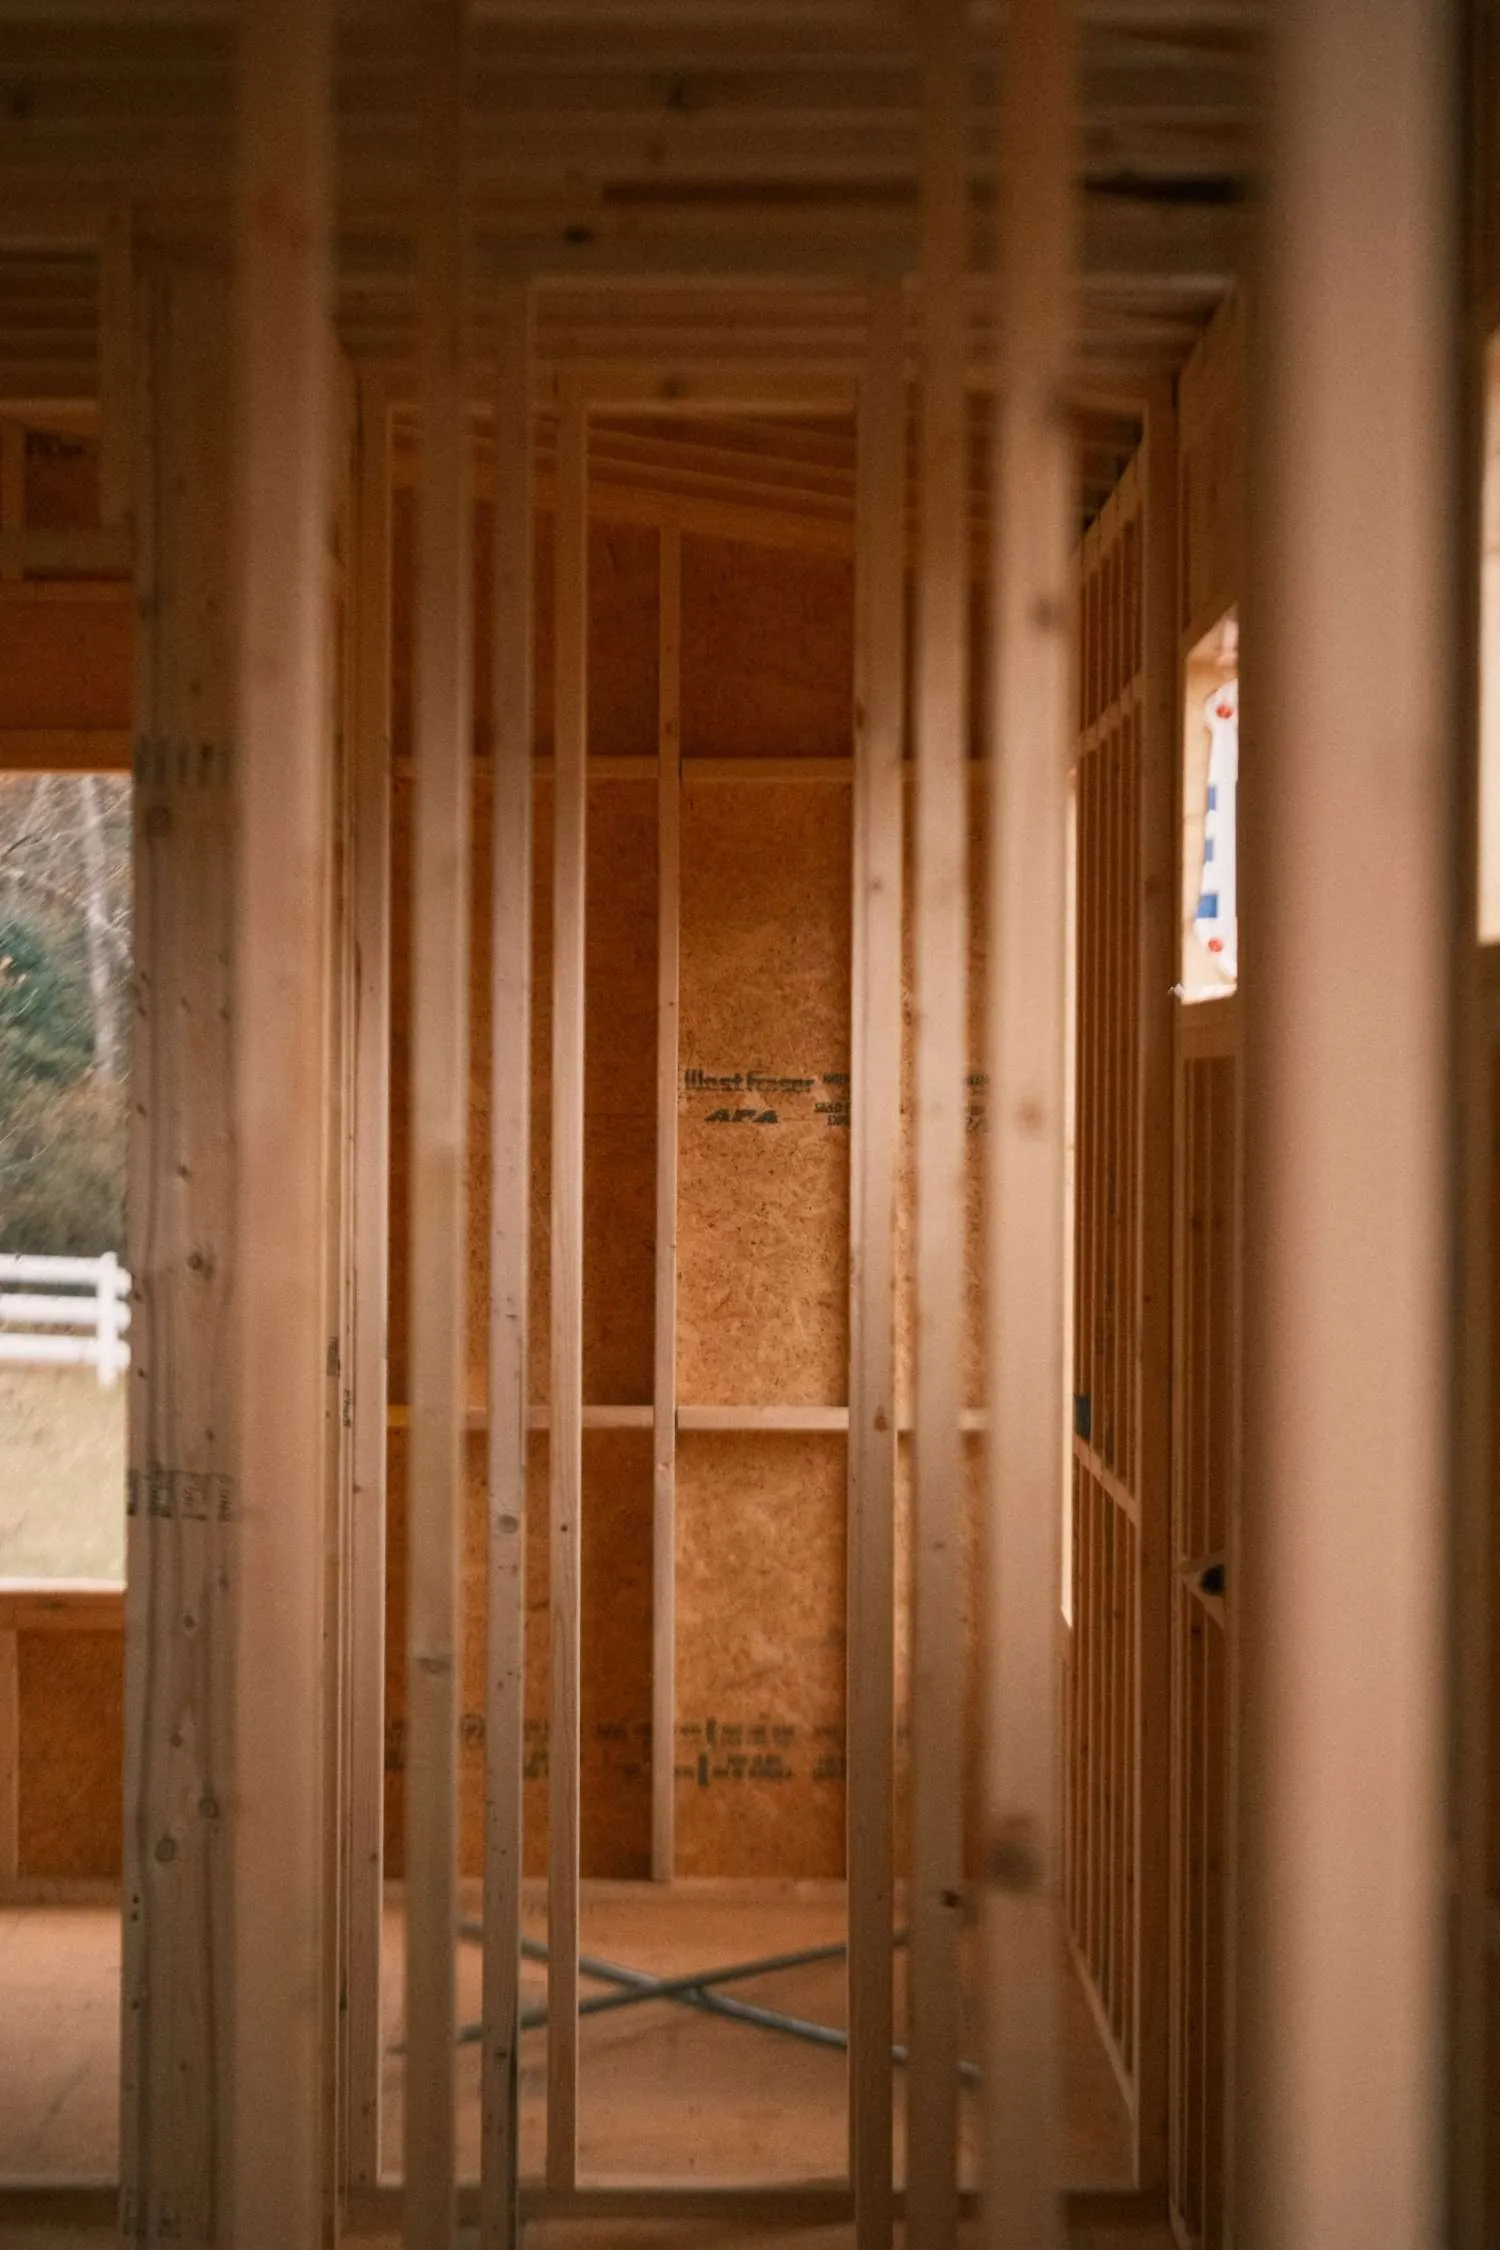 Low-voltage pre-wiring for builders, coordinated with the construction schedule.
Low-Voltage Prewire & Design→
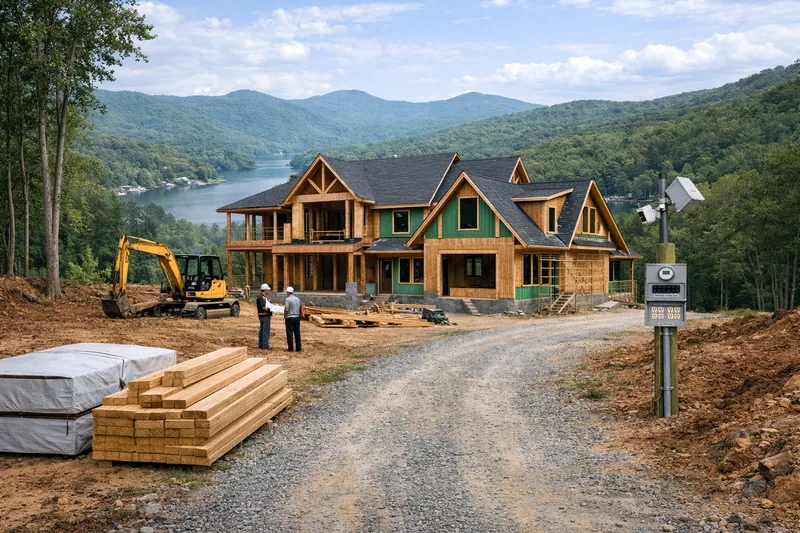 Satellite internet, cameras, and live monitoring on the temp power pole, rented by the month.
Job Site Connect→
 Planning for a standby generator, EV charging, and surge protection. Panel work stays with a licensed electrician.
Electrical Services→
Why SoulCraft
Wired for what buyers want.
Wi-Fi, TVs, cameras, smart lighting, and shades are what people expect now. Prewiring for them helps your homes show and sell.
We work on your schedule.
We review the plans and walk the framing, then prewire right after the electricians finish rough-in. We know when to get in and when to get out.
Clear communication and documentation.
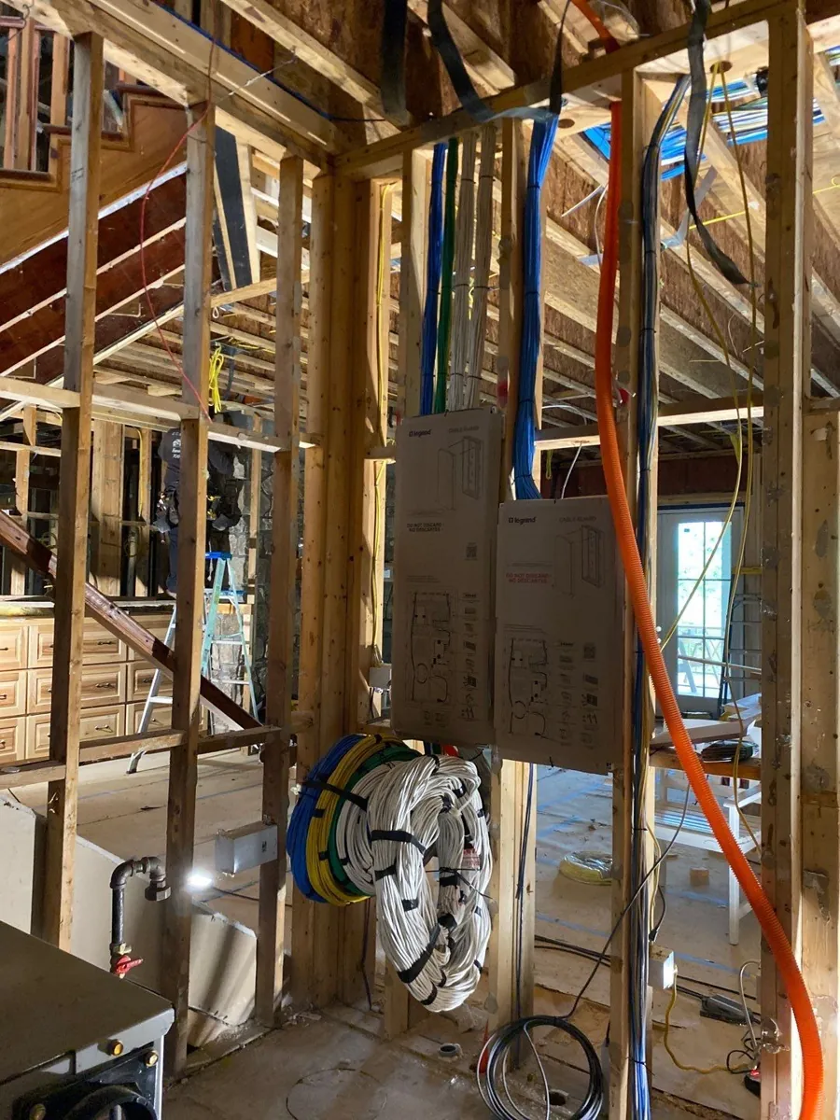
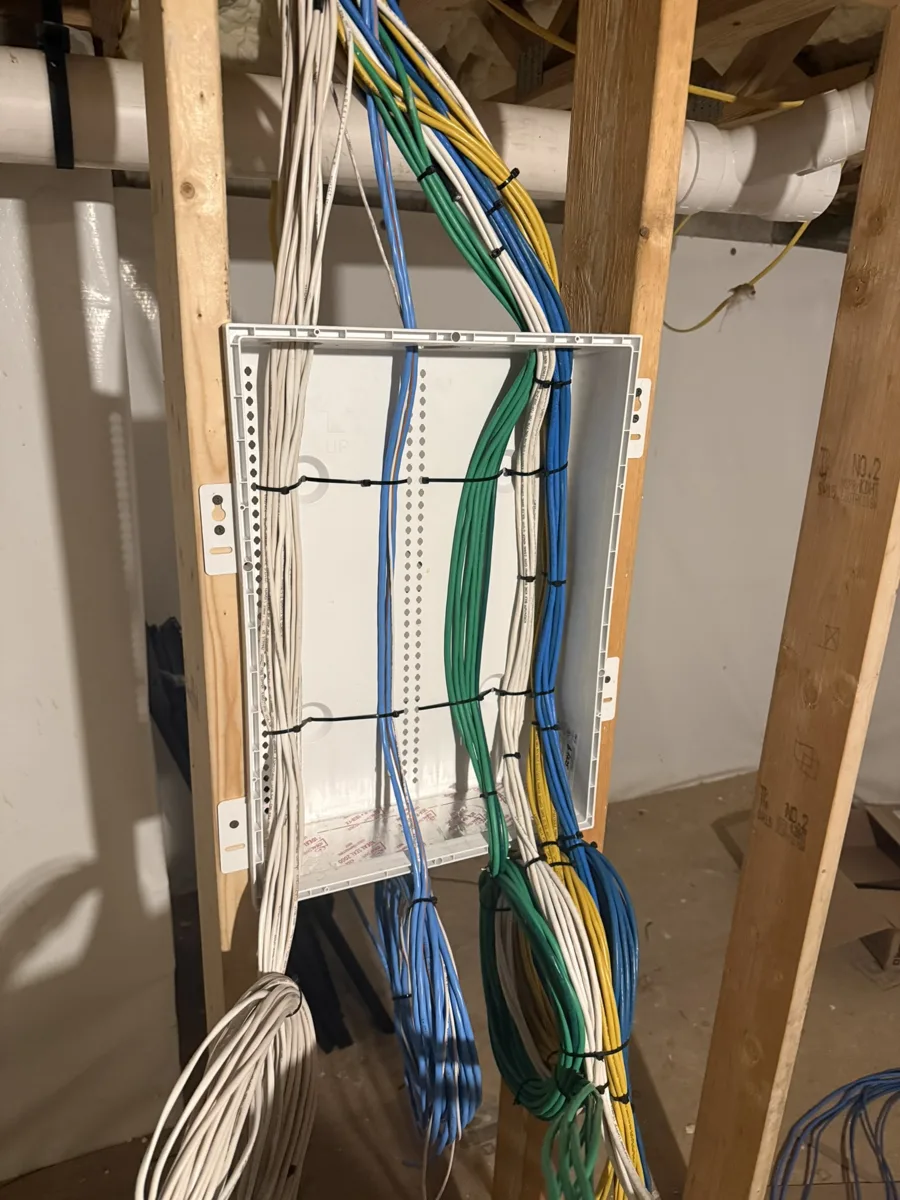
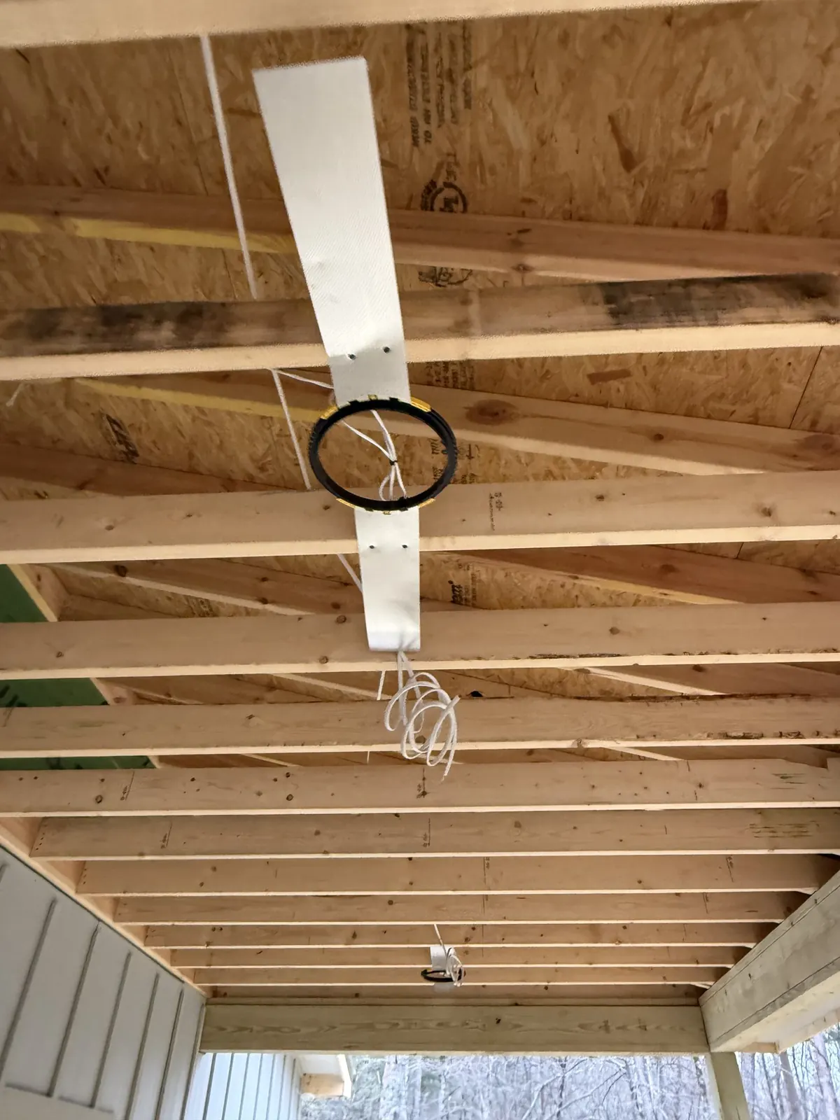
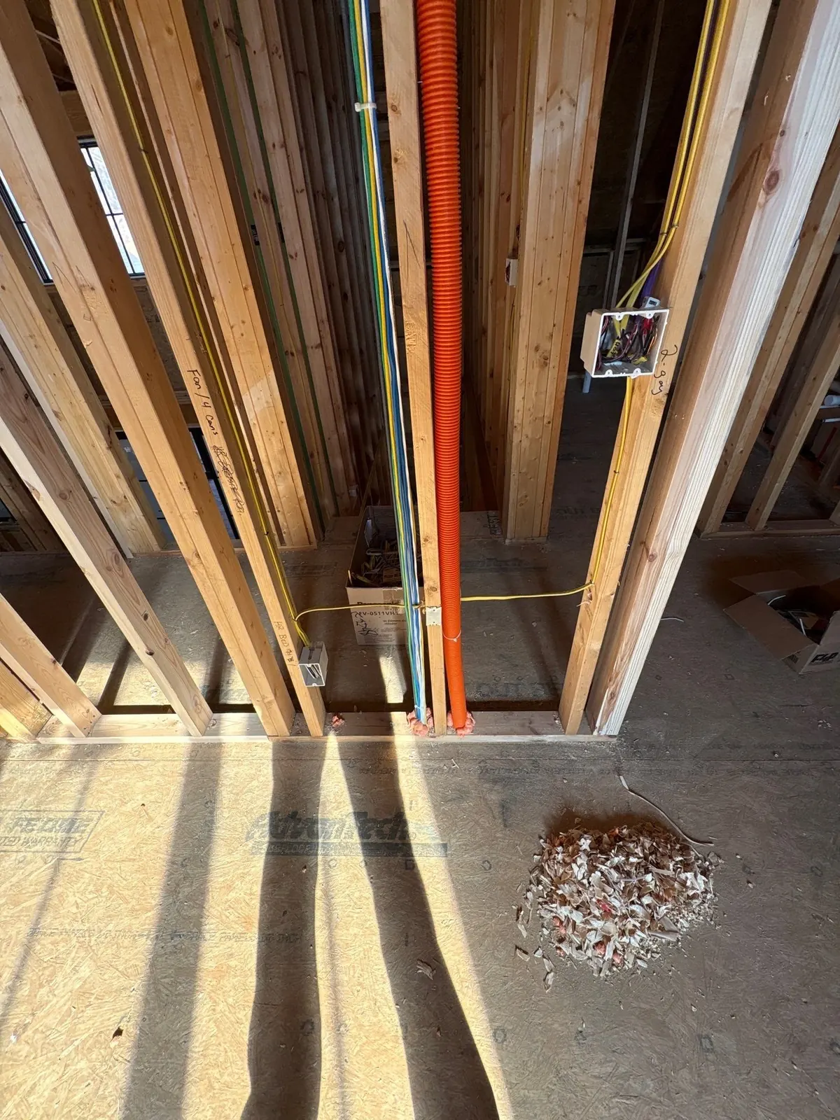
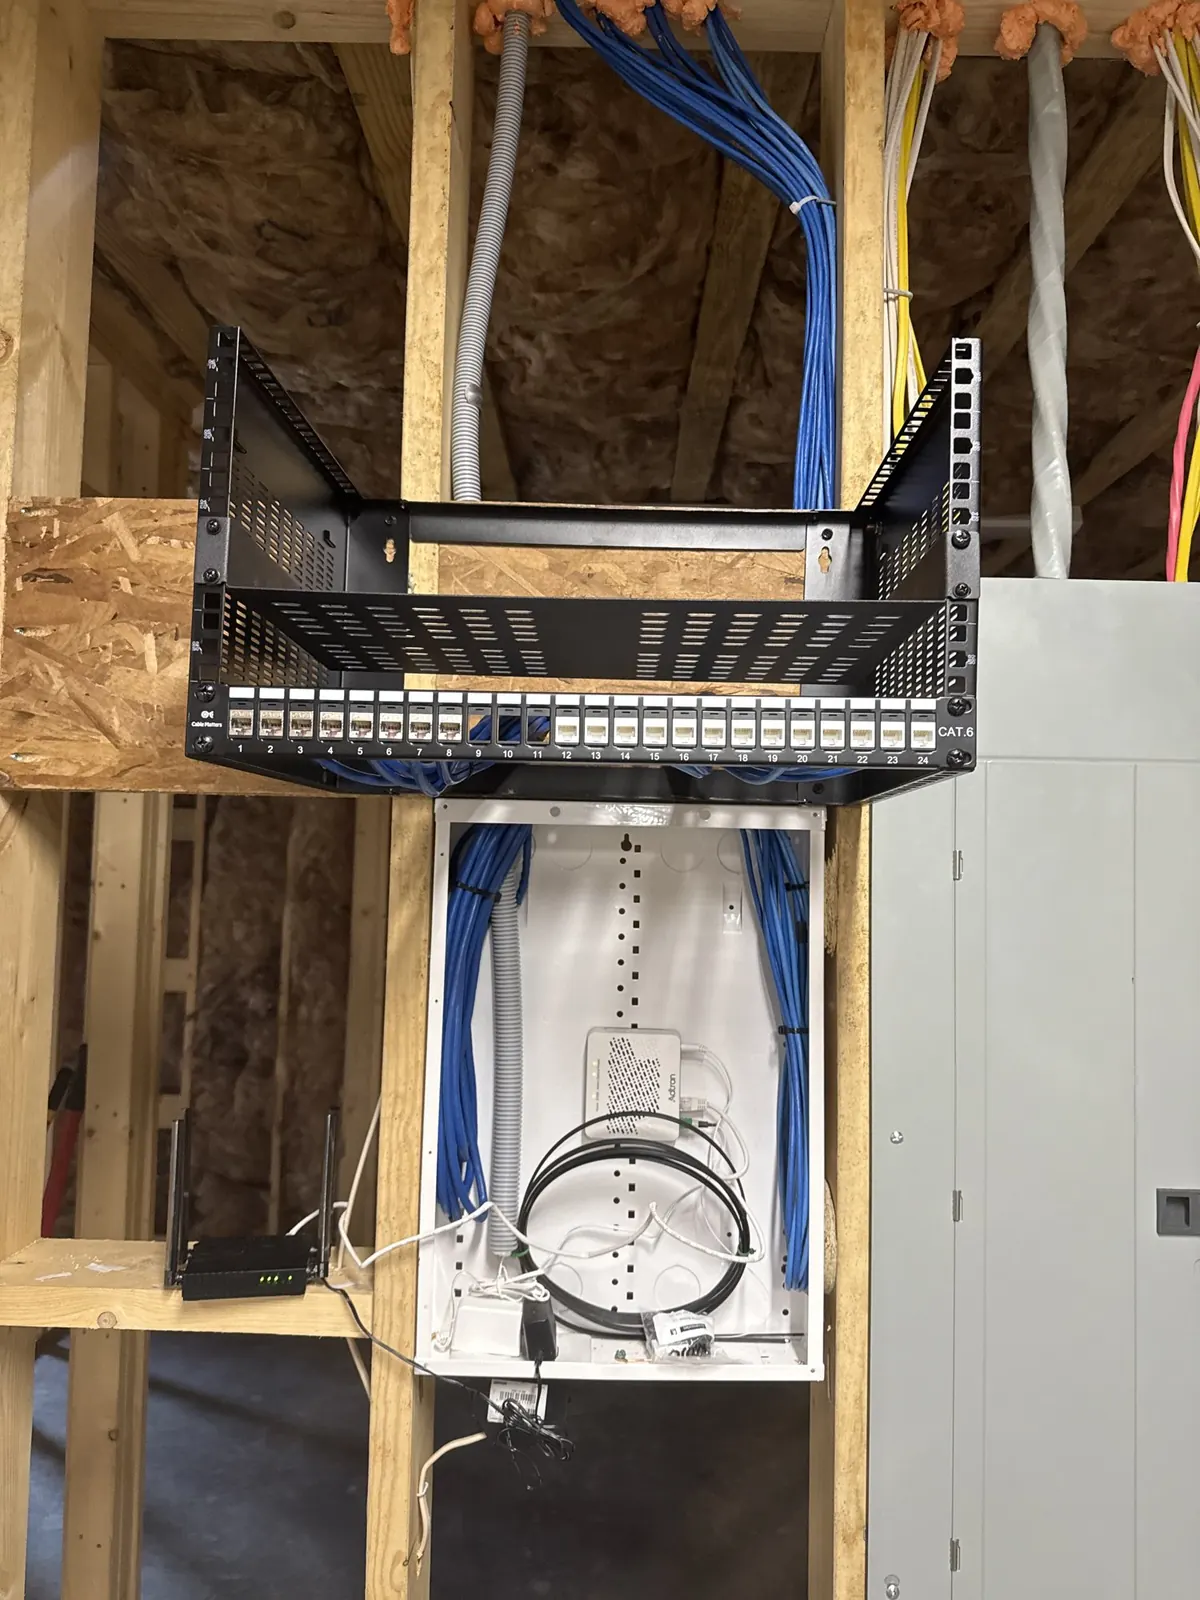
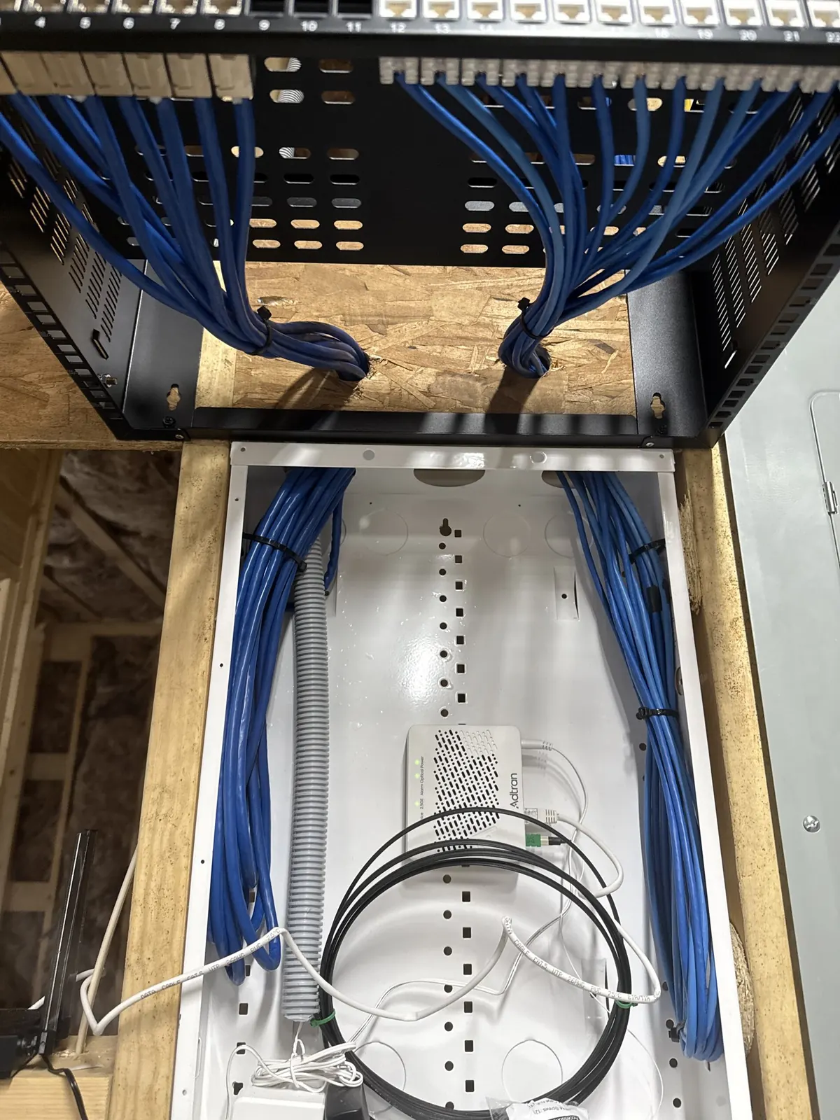
We mark every location on the plans, photograph the prewire before drywall, and share the photos and documentation with you, so everyone knows what's in the walls.
Part of your team after closing.
We finish the install, test it, and walk the buyer through it, so their questions come to us and not through your warranty line.
How a project works
Plan review
As soon as the drawings are ready, we mark every low-voltage location on the plans.
Walkthrough
As soon as the framing is complete, we walk the house to confirm locations, and we photograph and document everything so you have it.
Prewire
Right after the electricians finish rough-in, and before drywall.
Installation
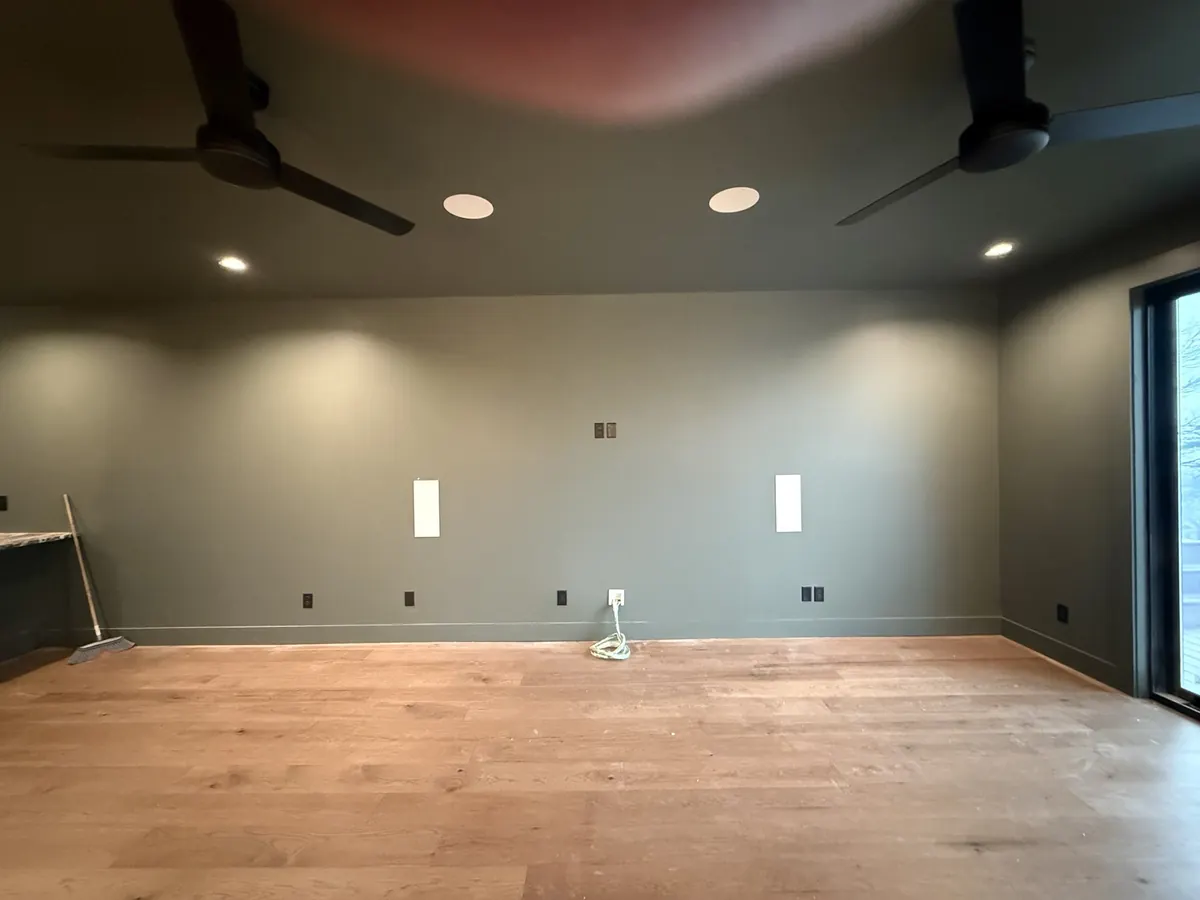
Typically right before move-in, we install the electronics for the homeowners.
Try our Prewire Planner
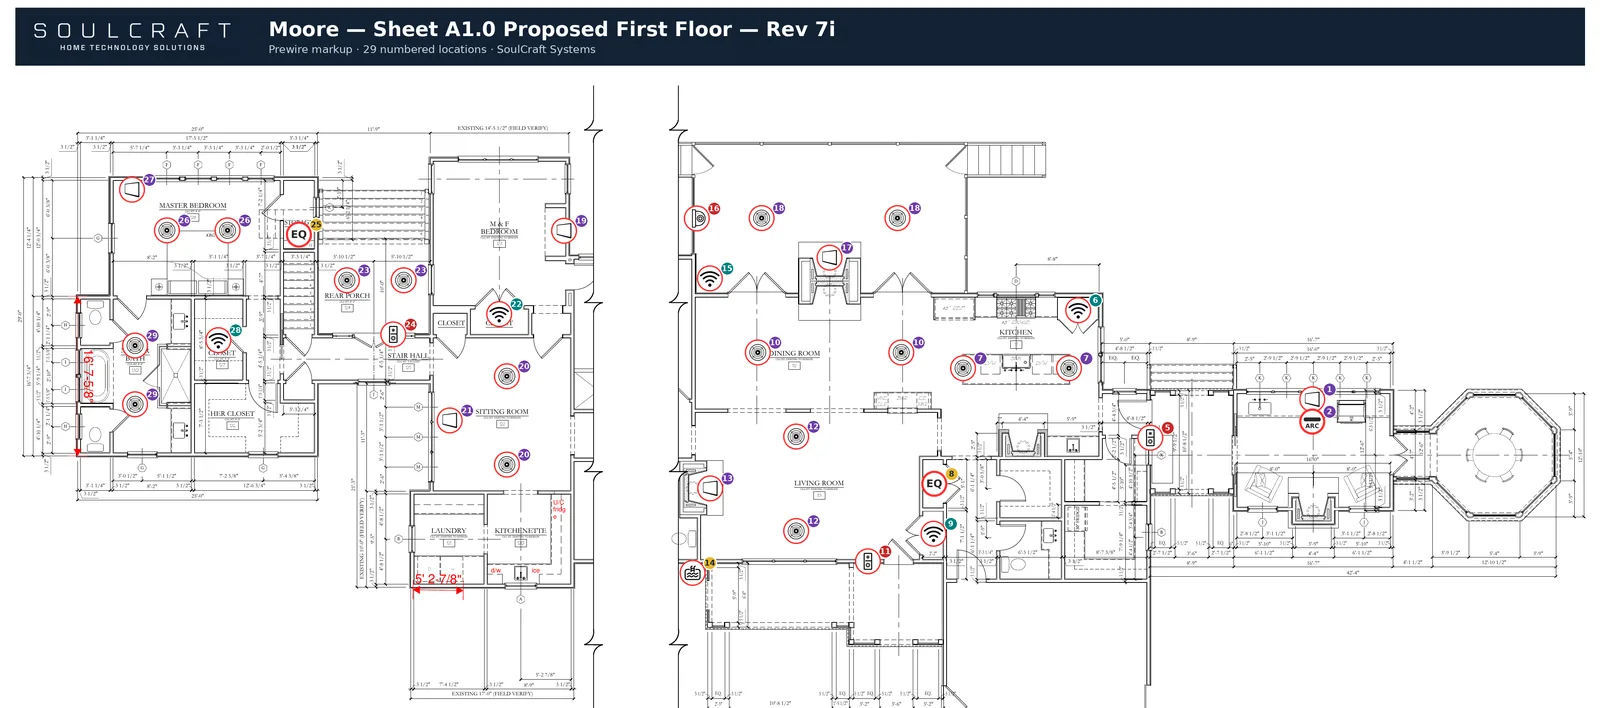 Start a Plan
Examples of Our Work
Questions
A few things builders ask before we get on the schedule.
When should a builder call about the low-voltage prewire?
Call while locations on the plan can still move. We review the drawings as soon as they are ready and walk the house when framing is complete. Rough-in is right after the electricians finish, and before drywall. The electronics go in before move-in. You can Start a Plan by uploading a floor plan to the Prewire Planner.
What if the buyer hasn't picked the electronics yet?
We start with a prewire proposal. That covers the wire in the walls, and it is what you build to. Later comes the electronics and installation proposal: the TVs, speakers, Wi-Fi, and cameras that go on the ends of that wire. The prewire gets locked in even if the buyer is still deciding.
Is a spec-home prewire the same as a custom home?
No. On a custom home we walk the house with the buyer and lock down every TV, speaker, access point, and camera before we pull a wire. On a spec home, a standard package covers Wi-Fi, TVs, Sonos-ready rooms, and Ring-ready doors.
How do you document what's in the walls?
Before drywall, we photograph and document every wire location and send it to you. That includes access points, speakers, cameras, door contacts, and TV boxes.
When do you install the electronics, and who supports the buyer after closing?
Typically right before move-in. We install the electronics, test them, and walk the buyer through them, so their questions come to us and not through your warranty line.
Do you also plan generators, EV charging, and jobsite internet?
Yes. We plan a standby generator, EV charging, and surge protection with the electrician; we do not do panel work or house wiring. During the build, Job Site Connect can put cameras and internet on the site, then come down when the house is ready for the permanent network.